Stunning Floor Plans for Every Lifestyle

Something for Everyone


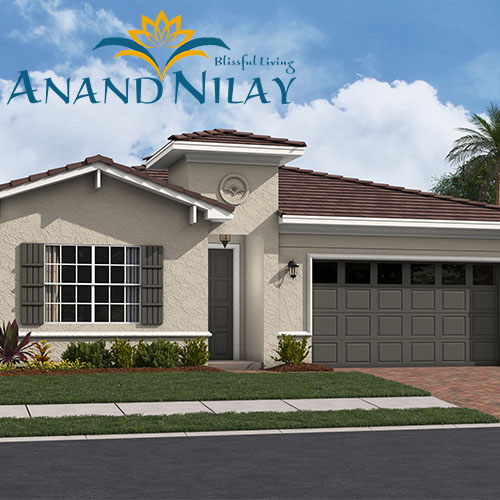
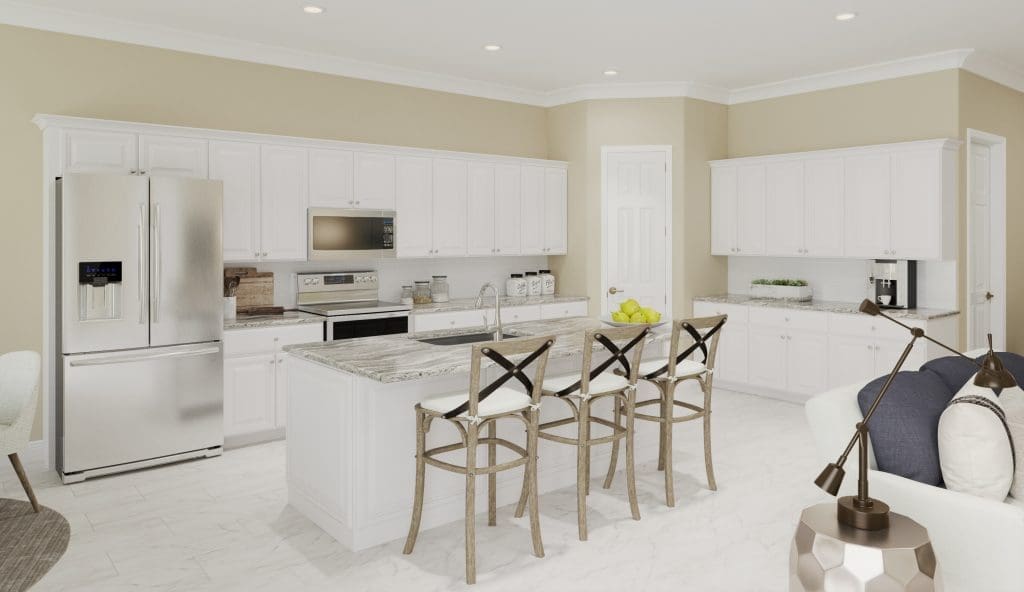
Anand Nilay offers new home floor plans designed to fit a variety of lifestyles and space needs. Choose from 1,720-square-foot Kedarnath and Yamunotri plans or larger 2,514-square-foot Badrinath and Gangotri plans. Explore each floor plan to find the home design, layout, and features that best fit your lifestyle.

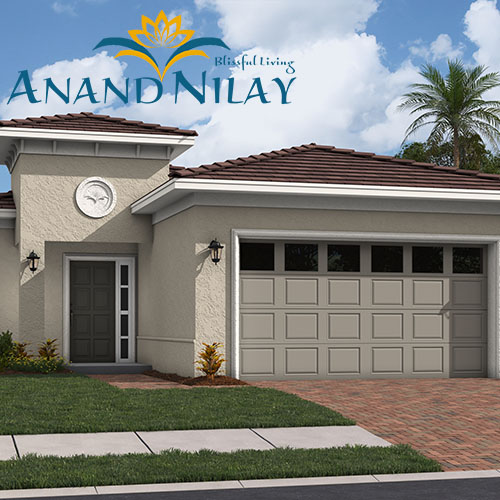
Kedarnath

2 Bedroom Plus Den
2 Bathroom 
1720 sq ft

Yamunotri

3 Bedroom
2 Bathroom
1720 sqft

Gangotri

3 Bedroom Plus Den
3 Bathroom
2514 sq ft

Badrinath

4 Bedroom Plus Den
3 Bathroom
2514 sq ft

our story

Anand Nilay expands on a shared vision of friends for a community where their parents could enjoy a vibrant, yet tranquil lifestyle.

amenities


Enjoy life at our luxurious clubhouse with a resort-style swimming pool, dining hall with chef-prepared vegetarian cuisine, state-of-the-art fitness center, and more.

location

Our team has well-established experience constructing high quality retirement lifestyle communities in Tampa Bay. Make your home at Anand Nilay in Tampa, FL, voted #1 city to retire in the U.S.

floor plans

Choose a floor plan based on your lifestyle – from our 1720 sq ft Kedarnath and Yamunotri models to our 2514 sq ft Badrinath and Gangroti models, we have something for everyone.

20344 Kinnan Street,
Tampa, FL 33647

Anand Nilay
equal-housing-opportunity-logo